The Living Module
- Client
- Spaces & Koncepts
- Category
- Architecture & Interiors
- Location
- New Delhi
- Year
- 2025
- Services
- Photography, Videography, Drone Videography, Photo/Video Edit
A modular living space designed to extend the possibilities of home. Set on a rooftop, this project combines thoughtful architecture, warm materials, expansive glazing, and intimate interiors to create a space that feels both self-contained and connected to its surroundings.
What begins as a modular structure becomes something far more personal—a space designed for living, retreating, and reconnecting with the outdoors.
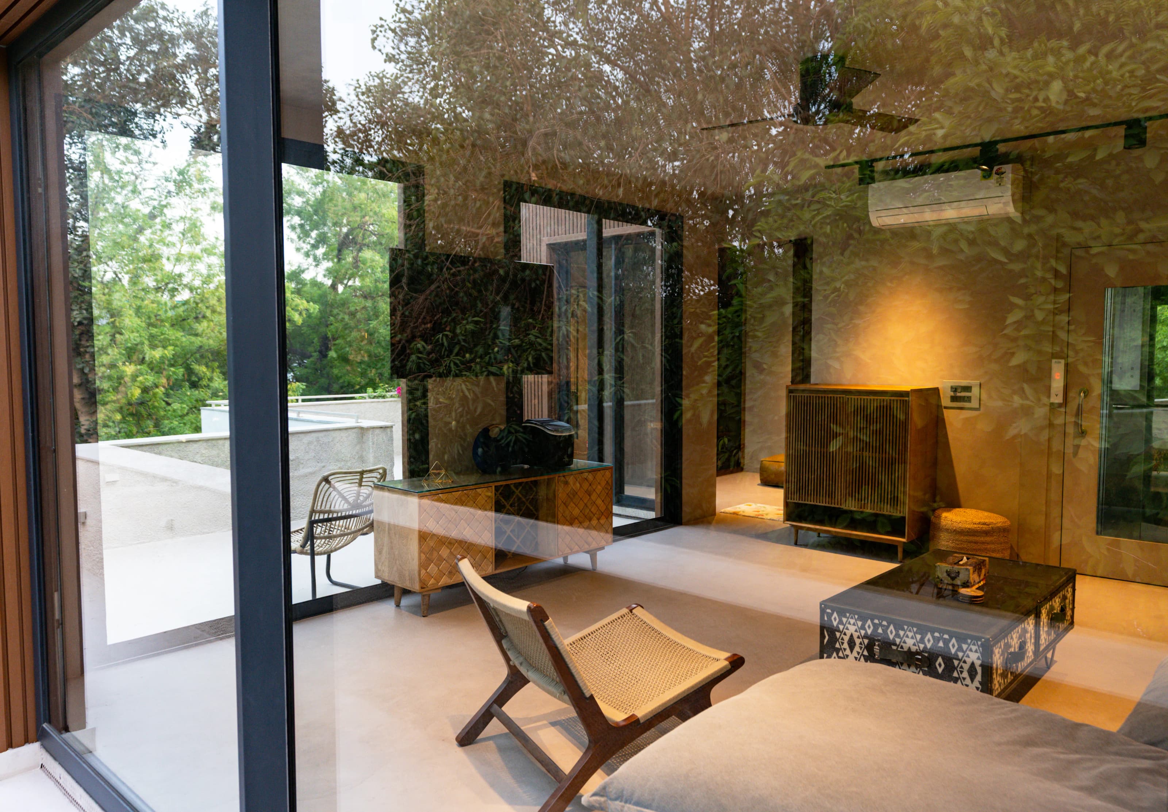
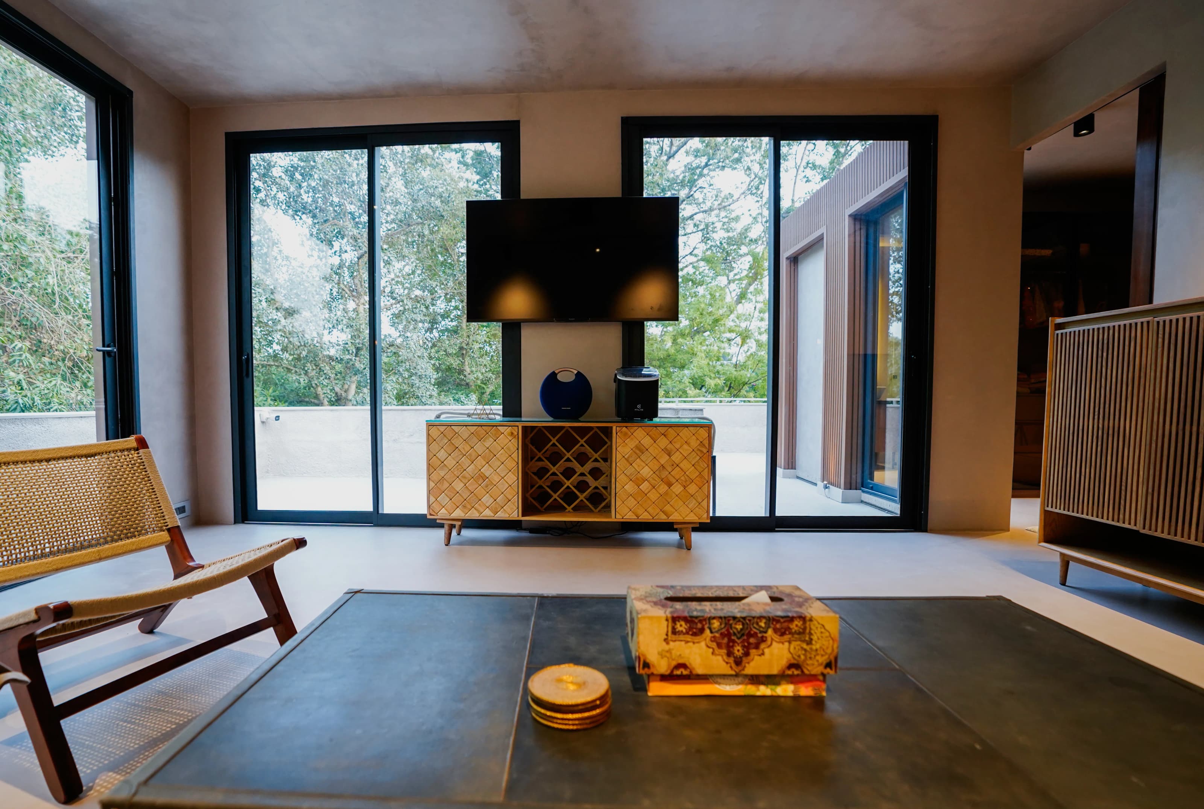
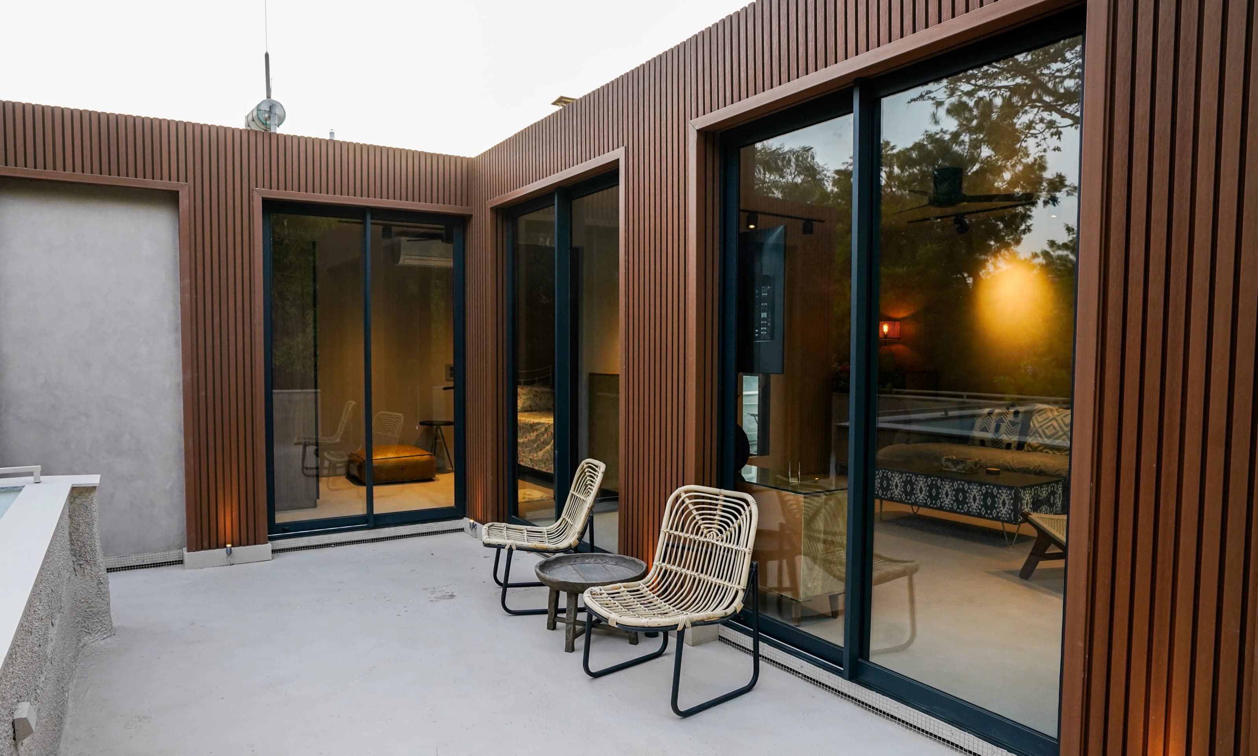
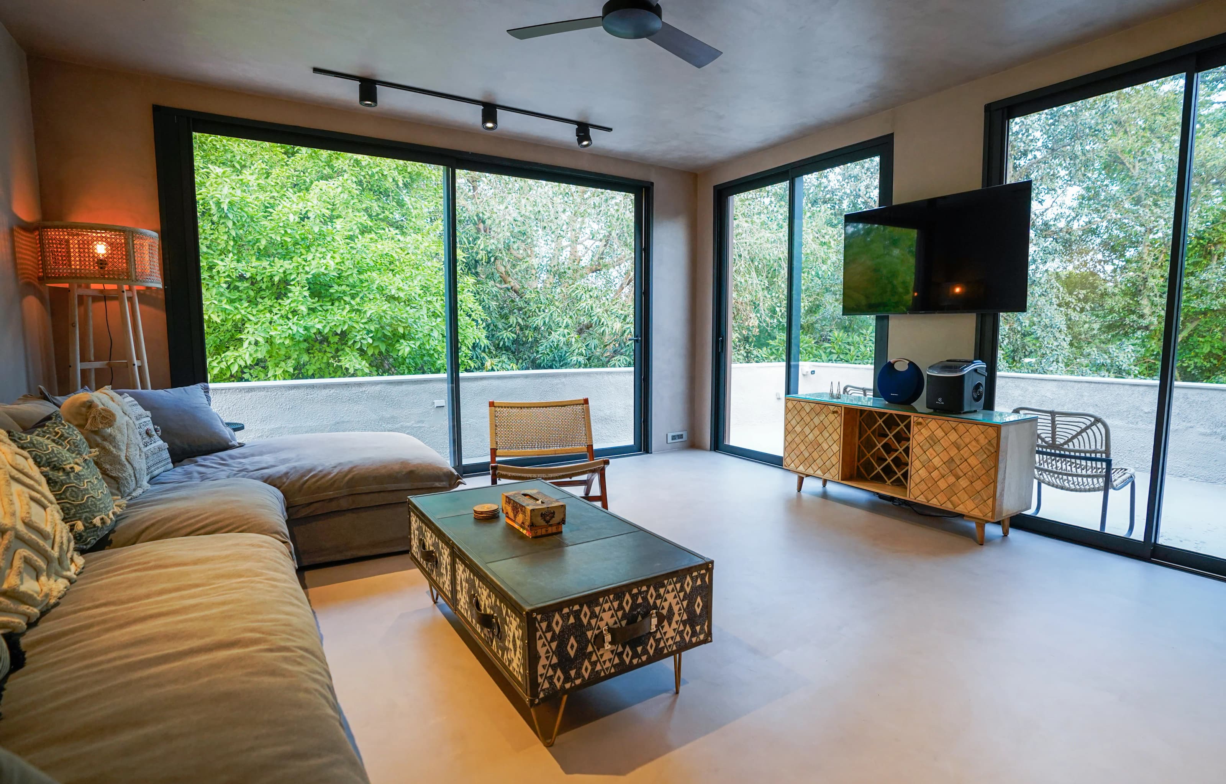
Built on an existing rooftop, the module creates a new layer of living without changing the character of the home below. Its wood-clad exterior gives the structure a warm, grounded presence, while large glass openings blur the boundary between the interior and the surrounding terrace and greenery.
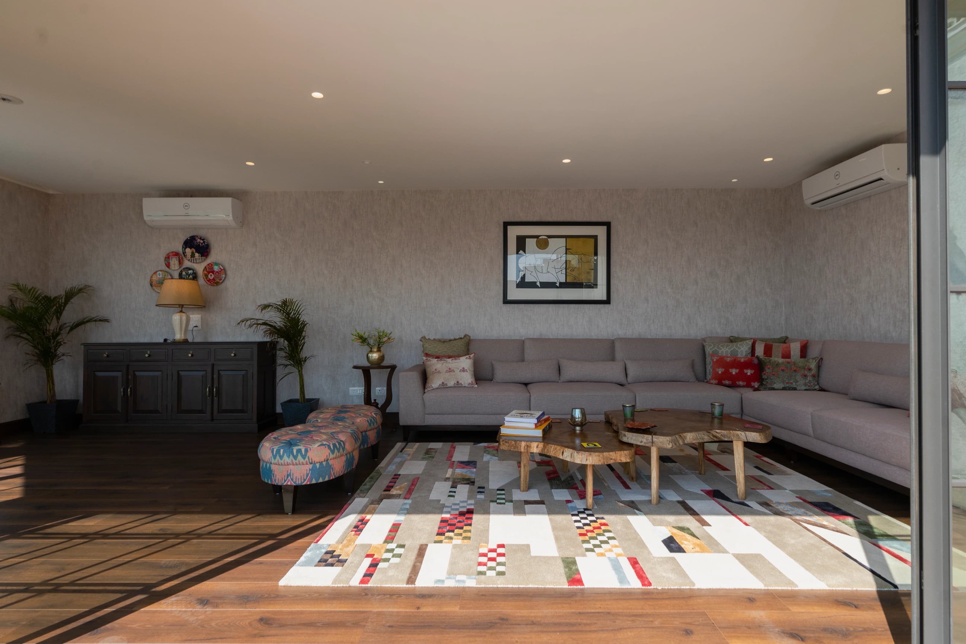
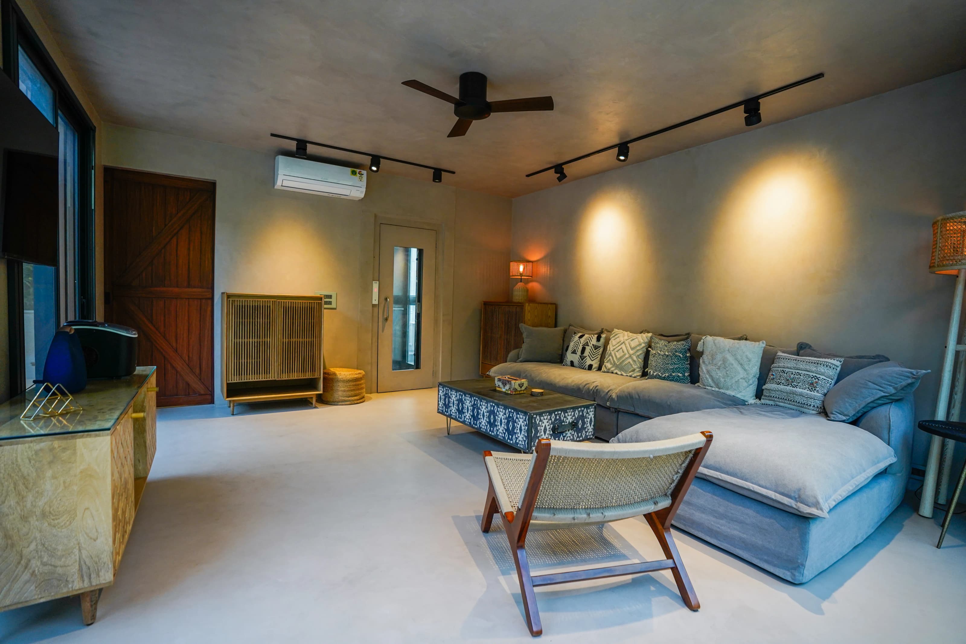
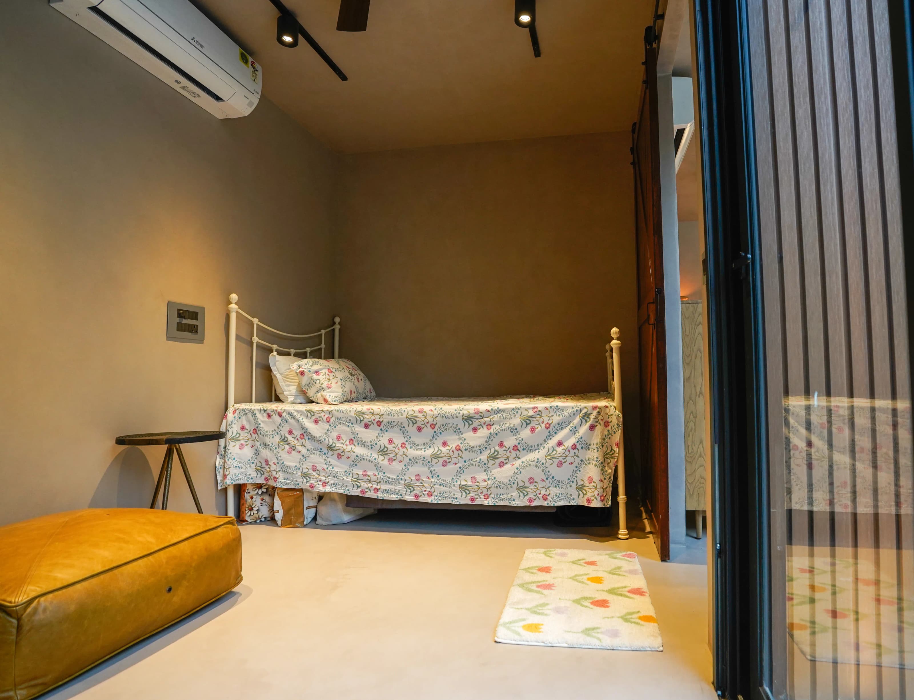
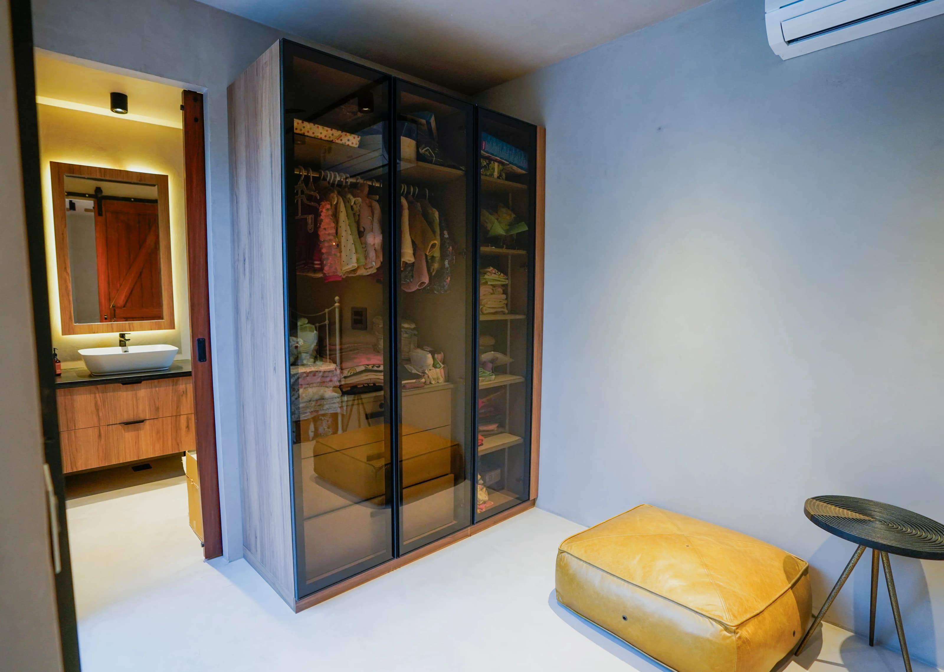
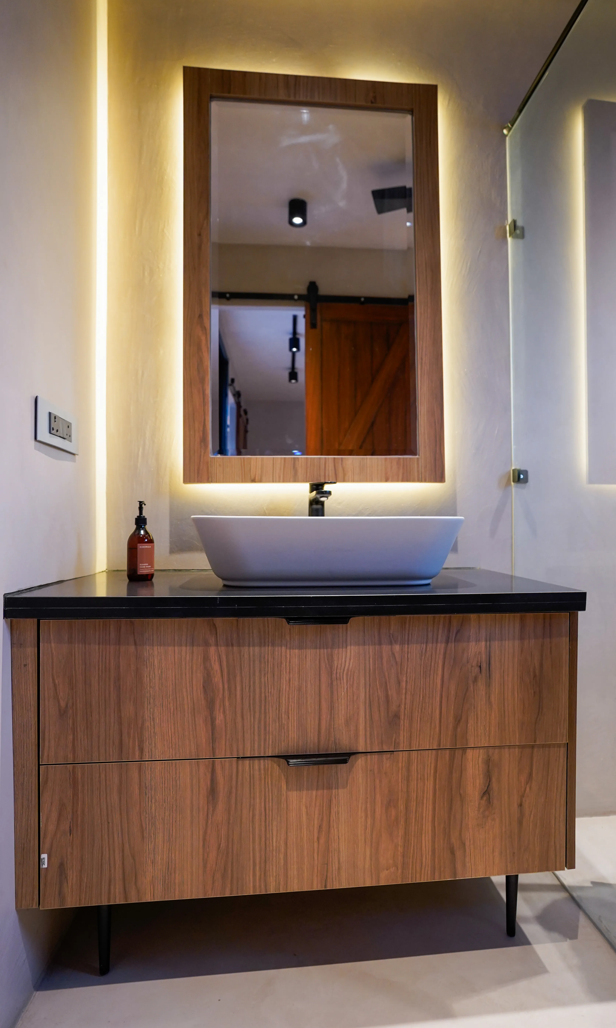
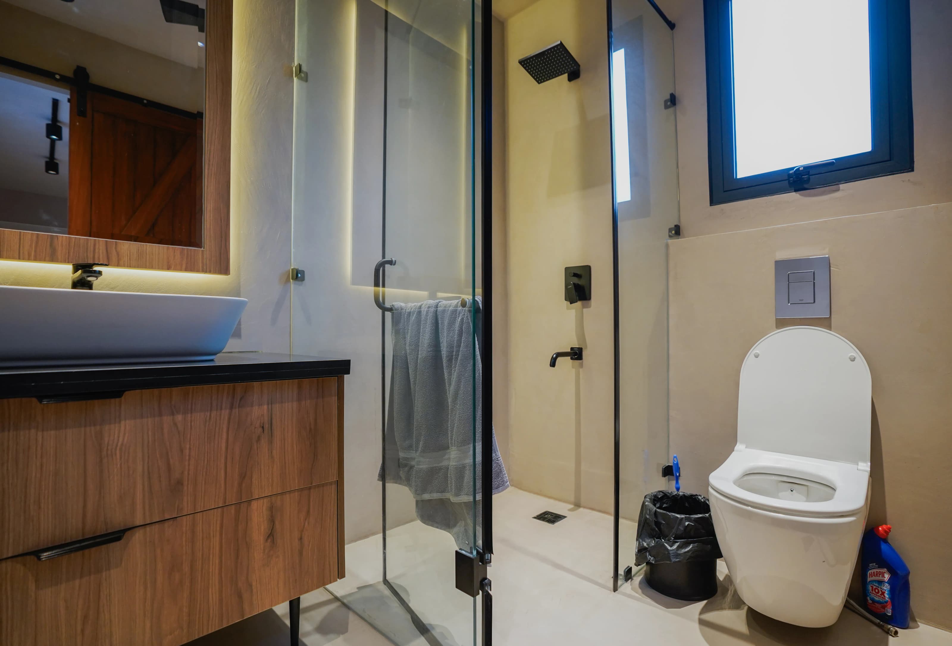
Inside, natural textures, muted tones, handcrafted furniture, and warm pools of light create an atmosphere that feels relaxed and lived-in. Every element works toward making the compact footprint feel generous and complete.
Through the photography, we focused on this transformation—from structure to space, and from space to experience. The images explore the architecture from outside, move through its interiors, and capture the relationship between the module, its terrace, and the world around it.
A modular structure, thoughtfully designed to become a place to live.
“The details are not the details. They make the design.”
Charles Eames
Credits
Taabeer Studios