Elevated Living
- Client
- Spaces & Koncepts
- Category
- Architecture & Interiors
- Location
- New Delhi
- Year
- 2025
- Services
- Photography, Videography, Drone Videography, Photo/Video Edit
A rooftop transformation that turns unused terrace space into a warm, functional living environment. Through modular architecture, thoughtful interiors, and abundant natural light, the project explores how a compact structure can become a complete extension of the home.
### From Terrace to Living Space
An unused terrace can be more than an empty slab—it can be an opportunity to create something entirely new.
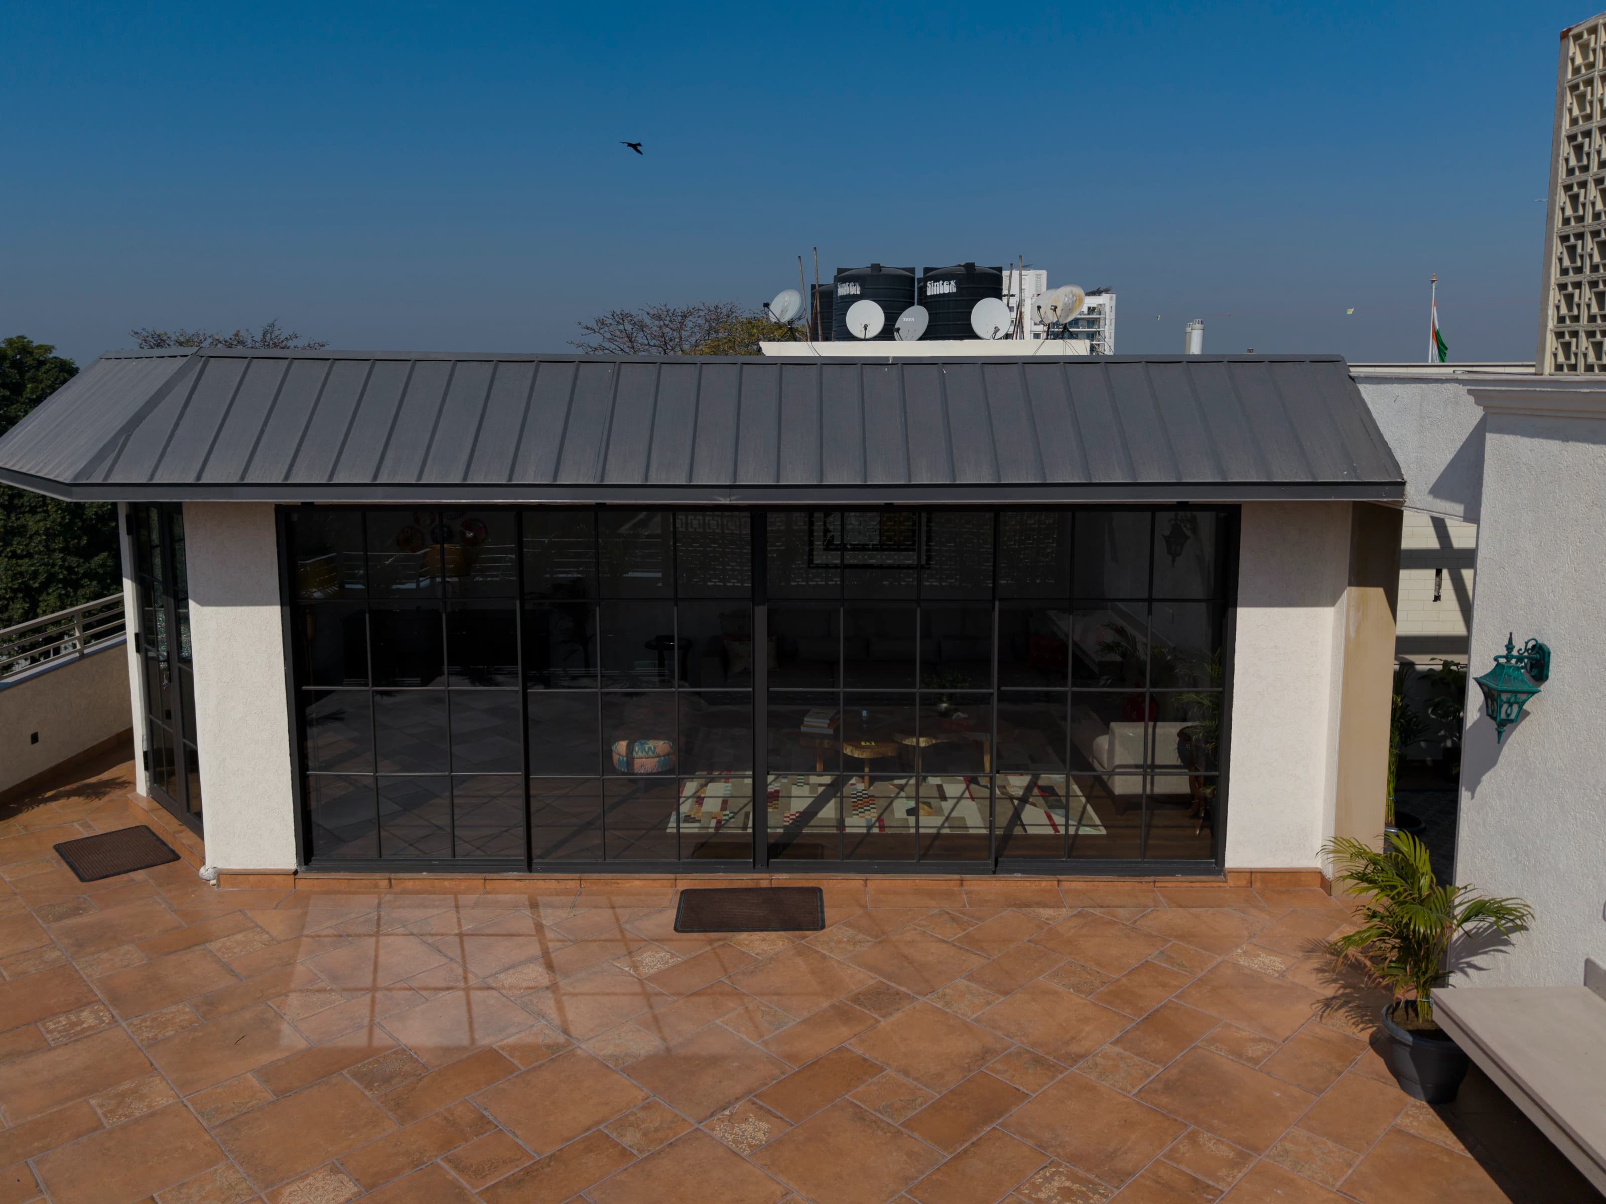
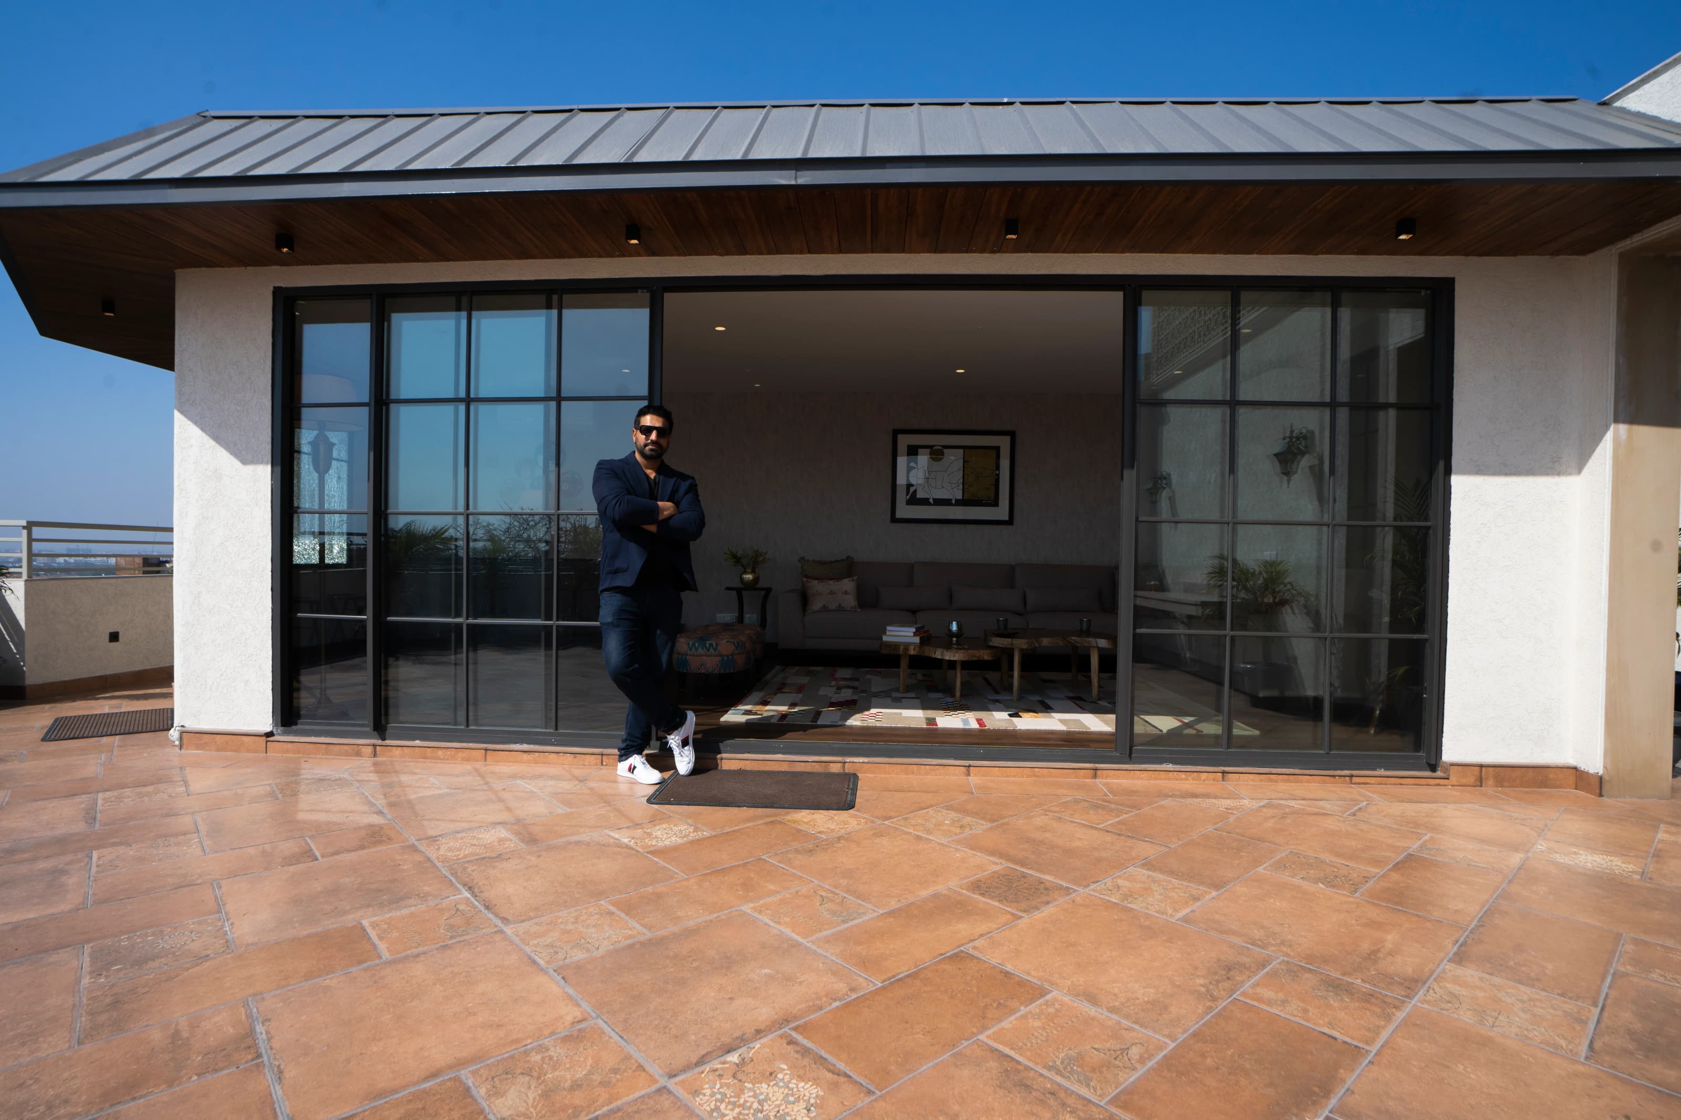
This project explores the transformation of a residential terrace into a fully designed living space using a modular porta-cabin structure. What begins as a compact, prefabricated addition is shaped into an environment that feels warm, comfortable, and connected to the home around it.
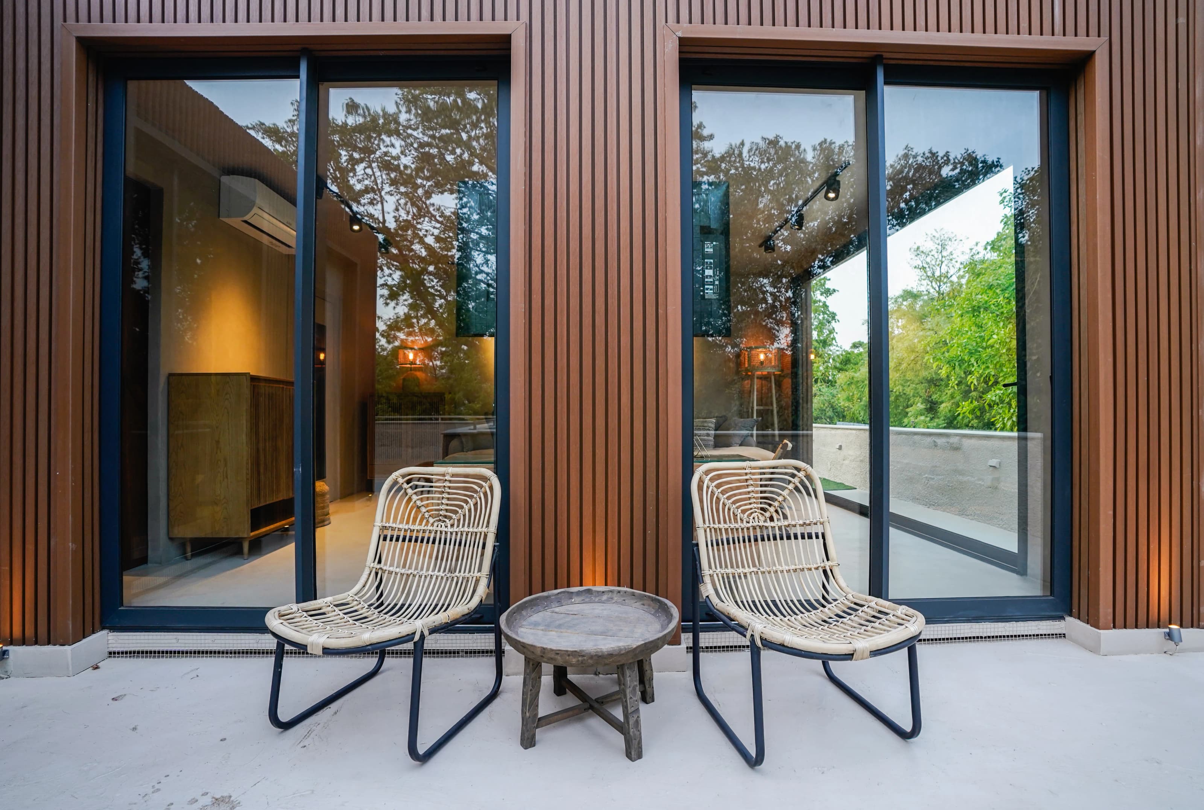
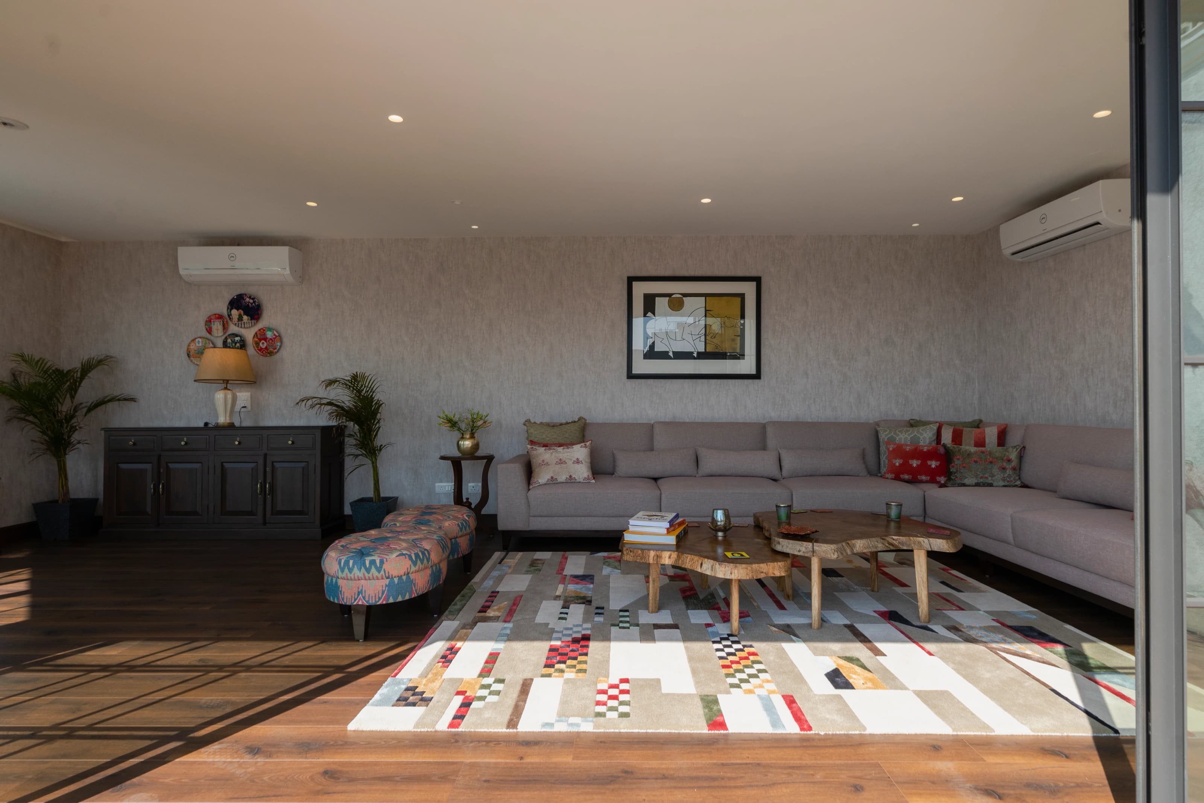
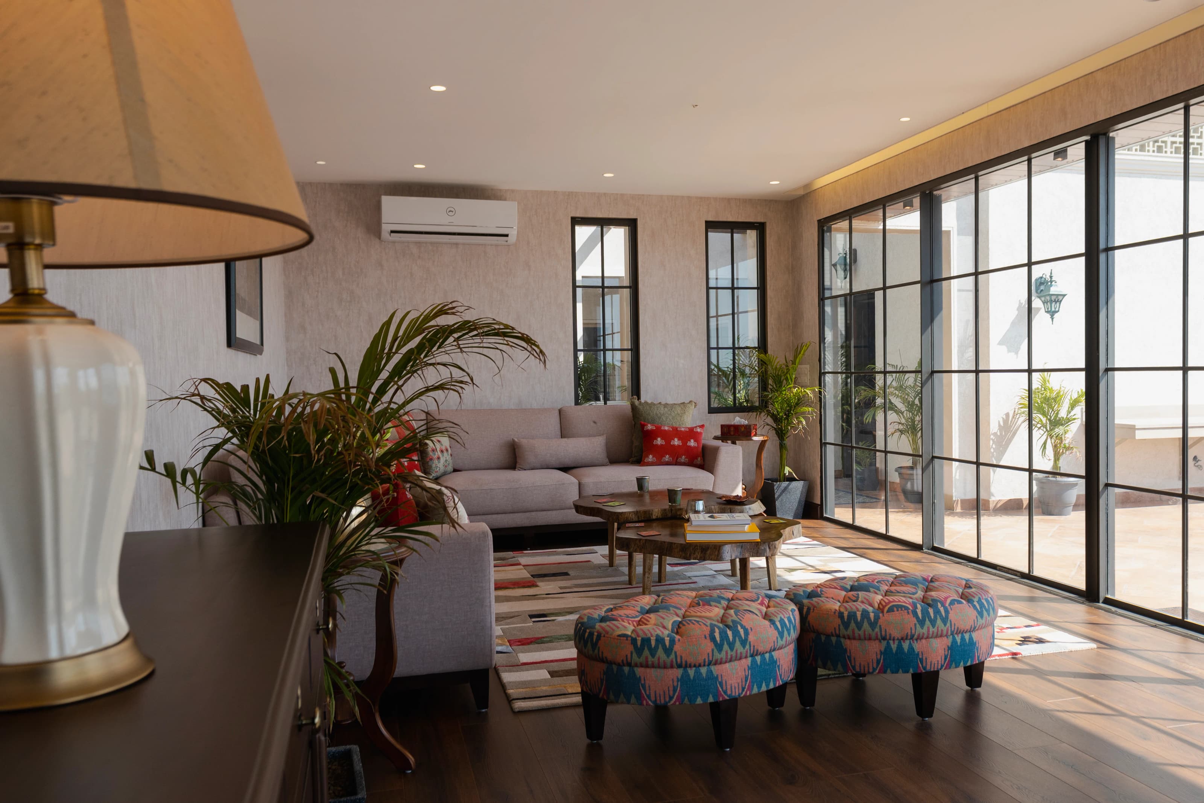
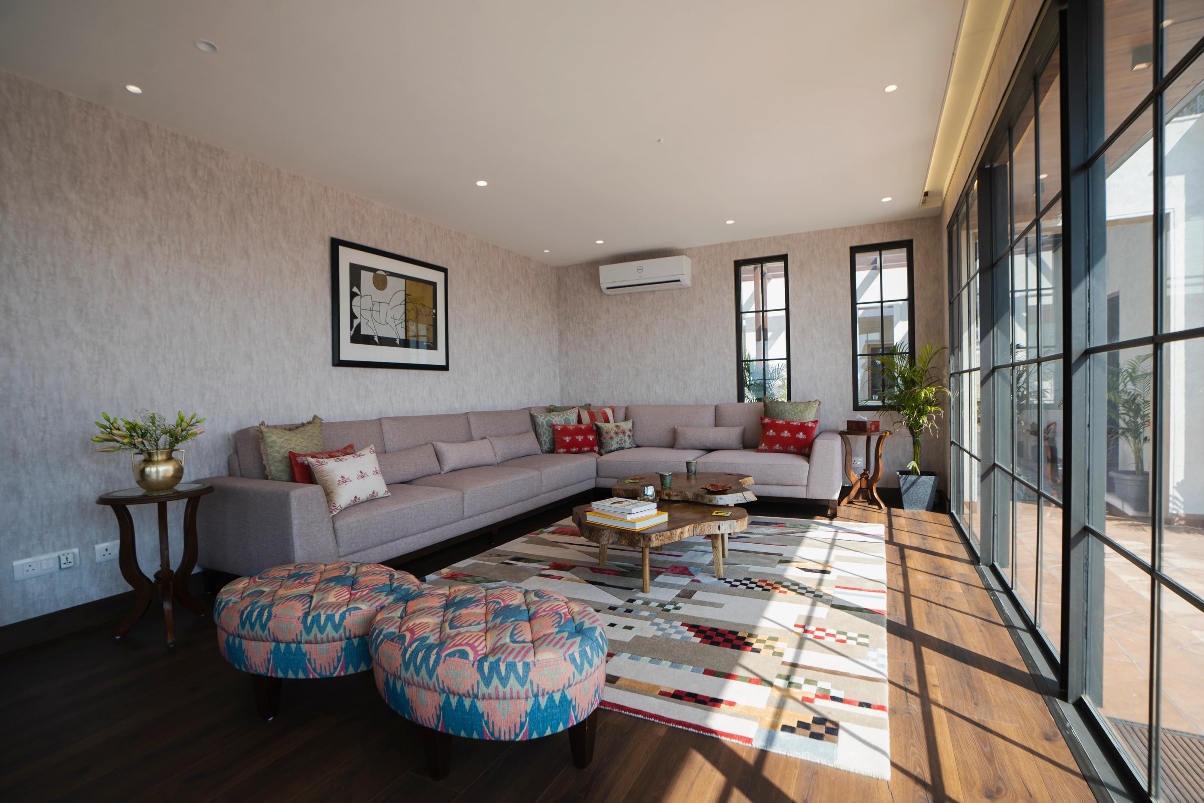
The design brings together expansive glass windows, warm wooden flooring, textured walls, handcrafted furniture, plants, and carefully chosen textiles. The large glazed façade opens the room to natural light and the surrounding terrace, creating a sense of openness that extends far beyond the physical footprint of the structure.
Our photography focused on capturing this transformation—not simply documenting a porta cabin, but showing **what it can become**.
Through wide architectural frames and details of the interiors, the images present the structure as a thoughtfully designed extension of everyday living: practical in its construction, but personal in the way it is experienced.
A compact structure. A transformed terrace. A space that feels like home.
Credits
Taabeer Studios